



The Marlstone: A modern, inclusive approach to multifamily living in downtown Halifax
- Project spotlight
- Nov 11, 2026
- First National Financial LP
Q&A featuring: Jody Comeau, Assistant Vice President and Team Director, Commercial Financing, First National Financial; Brady Landry, Vice President, Financial Analysis and Treasury, Crombie REIT; and Arie Bitton, Executive Vice President, Leasing, Operations and Corporate Development, Crombie REIT.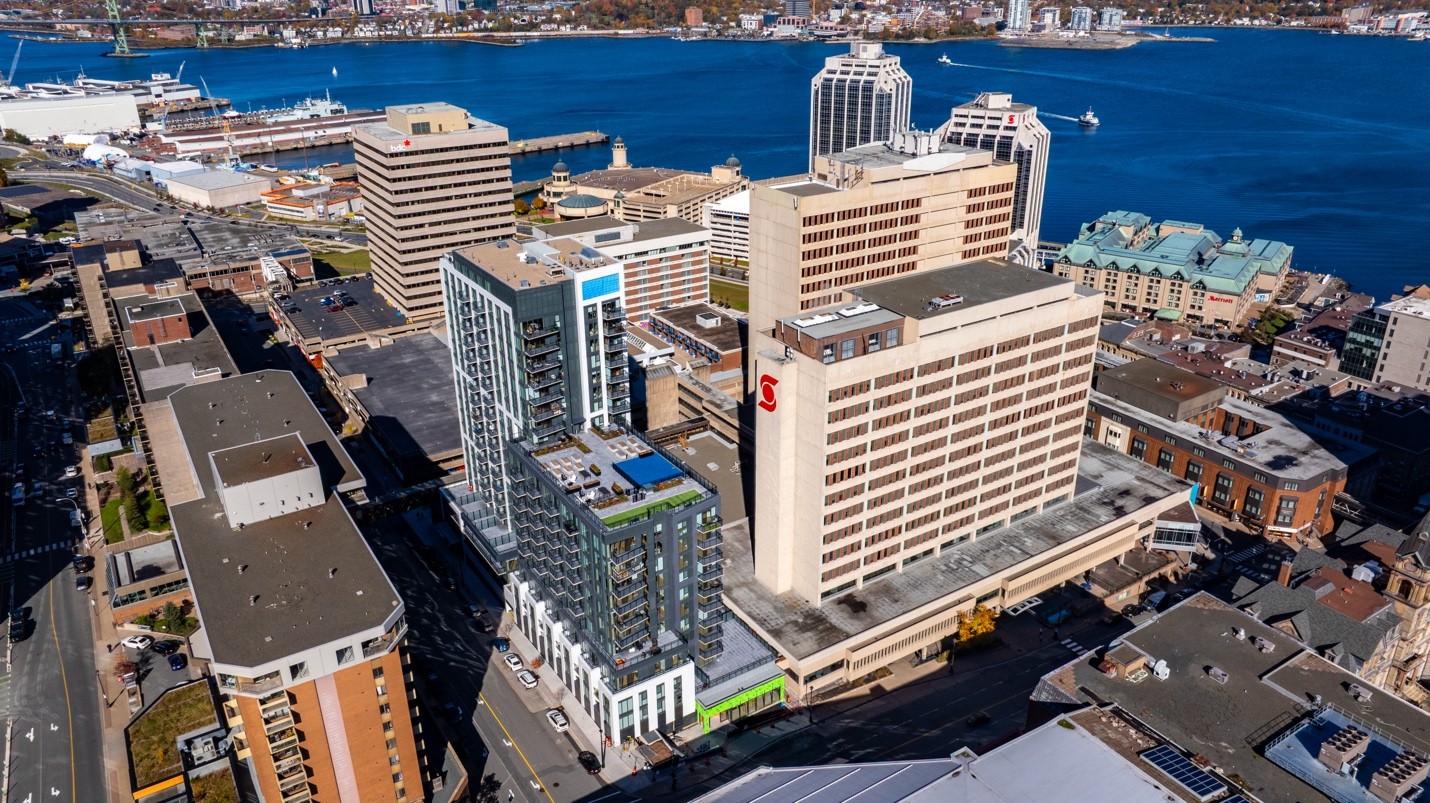
Aerial view of the Marlstone, a new purpose-built rental community in downtown Halifax.
The Marlstone, a new purpose-built rental in downtown Halifax, brings together modern rental living, urban connectivity and accessible design, and offers a timely glimpse into the benefits of aligning larger portfolio ambitions with competitive financing opportunities.
Developed by Crombie REIT in partnership with Montez Corporation, The Marlstone was designed to meet the Gold requirements of Rick Hansen Foundation Accessibility Certification (RHFAC), which include accessibility requirements beyond minimum building-code compliance. In a rental community, this means considering how residents and visitors with mobility, vision and hearing disabilities enter, move through and use the property, from entrances and corridors to shared amenities and residential suites. This level of accessibility was considered early in planning and design as part of a larger ambition to create a rental community that combines inclusive features with convenience, comfort and usability.
Early financial planning helped bring this vision to life. The construction financing was led by Jody Comeau, Assistant Vice President and Team Director, Commercial Financing at First National, who was approached during the early stages of the project’s underwriting to ensure it could maximize CMHC MLI Select opportunities, such as reduced premiums and longer amortization periods. Under the CMHC MLI Select program, The Marlstone qualified for 30 points for accessibility and 50 points for energy efficiency.
Comeau spoke with Crombie’s Brady Landry and Arie Bitton about the vision behind The Marlstone, the role of accessibility in its design and the response from prospective residents. They discuss how inclusive features can appeal to a broader rental market; support residents’ changing needs and contribute to long-term building resilience.
Comeau: Can you share your initial vision for The Marlstone? Who was your target market and what was your overall approach?
Landry: The Marlstone was envisioned as a high-quality rental community that would contribute to the continued growth and revitalization of downtown Halifax and appeal to young professionals, downsizers and people relocating to Halifax.
From the beginning, our goal was to create a building that offered more than just apartments. We wanted to deliver a modern rental building in a walkable, vibrant downtown environment with convenient access to workplaces, services, entertainment and transit. Direct pedway access to Scotia Square — an enclosed downtown walkway network that connects offices, shops, services, restaurants and other entertainment — was a unique advantage that reinforced the project’s connectivity and year-round convenience.
Comeau: The Marlstone was built to Rick Hansen Foundation Accessibility Certification Gold standards, reflecting features such as barrier-free building access, accessible common areas, wider circulation paths and accessible residential suites. Why was it important to incorporate accessibility in your overall project strategy and how did you go about it?
Bitton: Accessibility was an important consideration because we believe great buildings should work well for as many people as possible.
While accessibility wasn’t the sole driver of the project, it aligned with our broader, long-standing commitments to quality, long-term resilience and creating positive resident experiences. Therefore, while building to Rick Hansen Foundation Accessibility Certification standards was a first for us, it was a natural next step.
Like any aspect of development, incorporating accessibility requires planning and coordination, but considering it early in the design process allowed for it to be implemented effectively and efficiently. Working with architects, consultants and accessibility professionals throughout the planning and construction phases, rather than treating accessibility as an “add-on,” helped ensure the building met a high standard of inclusive design. This experience reinforced that inclusive design and great design go hand in hand.

Kitchen design and layout in a fully accessible residential suites at the Marlstone.
Comeau: What has the market response been to the accessible units? How are you communicating these features to prospective residents?
Bitton: The market response has been very positive. While many prospective residents initially come to The Marlstone looking for bright and modern rental suites and contemporary amenities in a downtown location, they see the accessibility features as an added benefit.
They appreciate the design that allows for barrier-free movement and see the benefits of having accessibility already built into the suites for the future if they should need it.
Our leasing strategies focus on matching residents with the suites that best meet their needs. Working closely with our leasing partners, we highlight the full range of features available throughout the building and ensure prospective residents understand the accessibility options available.
Comeau: For the next project, what are your biggest lessons or key takeaways, knowing what you know now about accessibility and accessible residential design?
Bitton: One of the biggest lessons — or, rather, an important validation — is the importance of incorporating accessibility objectives from the earliest stages of planning and design. The earlier these considerations are integrated, the easier it becomes to create solutions that are both effective and seamlessly incorporated into the overall resident experience.
We are also seeing how the accessibility features appeal to a much broader audience than many people assume because the features we included to improve accessibility also enhance convenience, comfort and usability for everyone.
Finally, we are seeing how accessibility can support the long-term resilience of a building. It broadens market appeal and can help reduce future retrofit needs. Overall, it helps us to create communities that serve residents throughout different stages of life.

The lower level of The Marlstone offers a direct indoor connection to Scotia Square’s shops and services.
Comeau: Any other key lessons or highlights about the new building or the process that you want to share?
Landry: For us, The Marlstone represents much more than a multifamily building. It reflects the commitment of Crombie and our partners to inclusive design and investing in vibrant, mixed-use urban communities in downtown Halifax.
Beyond financing, we are grateful to you, Jody, and to First National. You brought valuable insights into CMHC and acted as a collaborative partner throughout the process, helping us navigate a complex and evolving financing environment while maintaining a focus on the long-term success of the asset.
Your understanding of factors such as building quality, accessibility and long-term asset performance helped support a financing strategy that aligned with our overall strategy for this building and supported a multidisciplinary project team working toward a shared vision.
Comeau: Thank you both for your kind feedback and for sharing the benefits and market response you’re seeing with The Marlstone. It’s been a pleasure discussing the project with you. I hope your experience inspires others in the industry to recognize accessibility as an integral part of sustainability and long-term resilience.